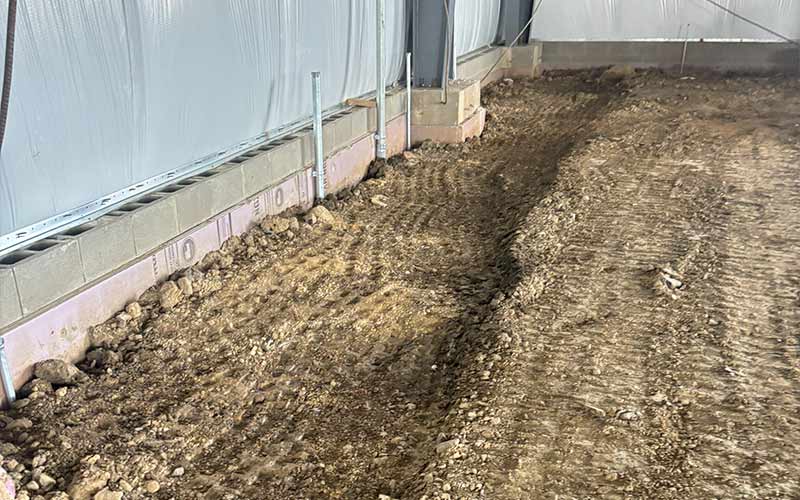
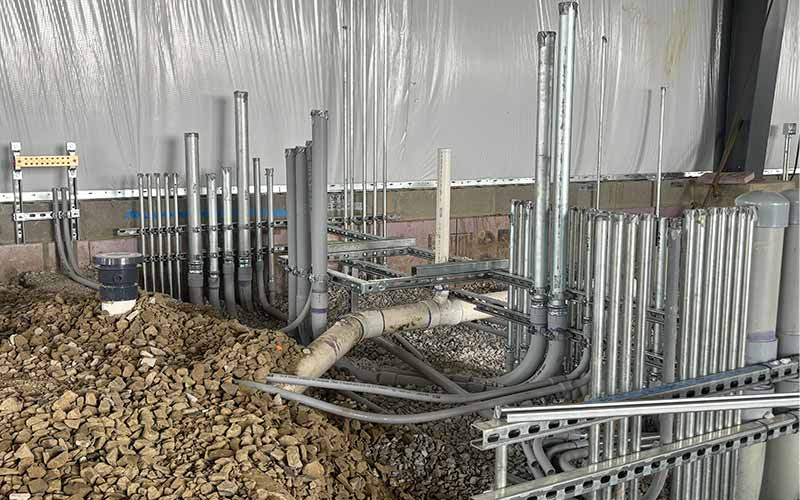
Electric Room Stubs
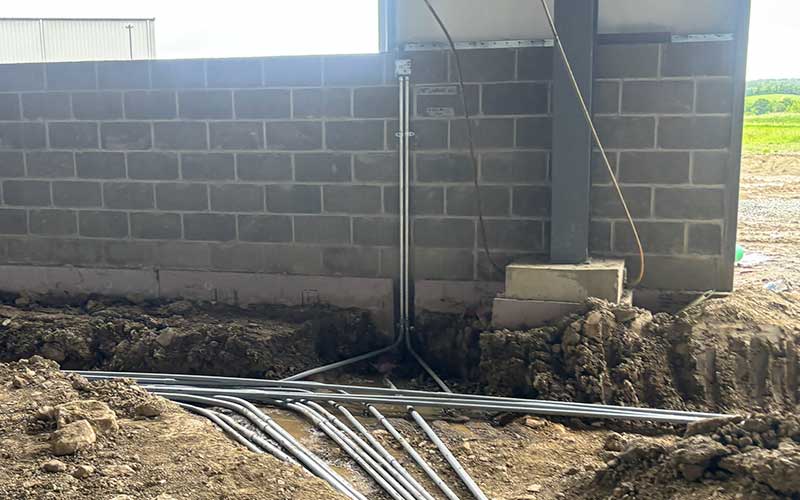
Electrical room layout with branch and feeder conduit stub-ups for under-slab distribution.
A large-scale under-slab installation established conduit pathways for power distribution within a new warehouse facility.
- Installed approximately 8,000 linear feet of underground PVC conduit
- Completed layout and rough-in for electrical room, branch circuits, and feeder systems
- Installed conduit stub-ups for equipment, switching, and distribution points
- Performed backfill, compaction, and coordination with slab preparation
-
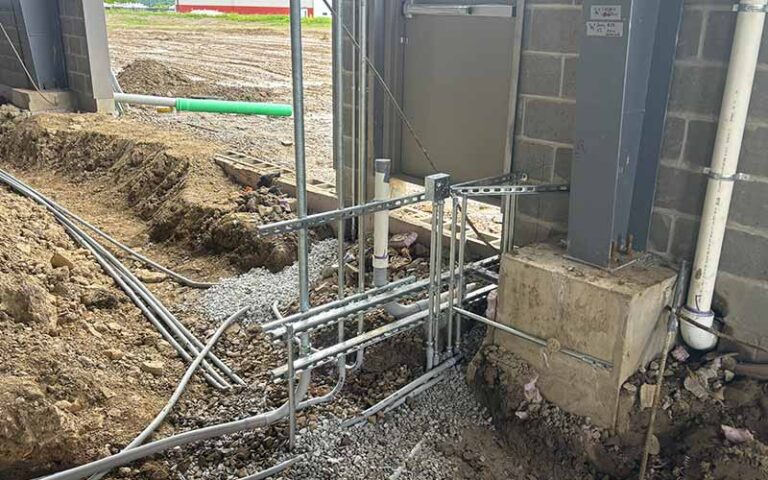
- Wall rough-in conduit stub-ups for switches, outlets, and equipment connections.
-
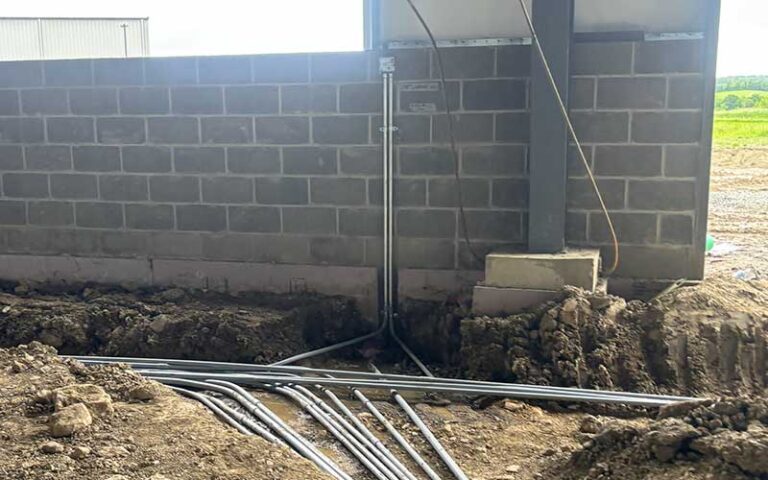
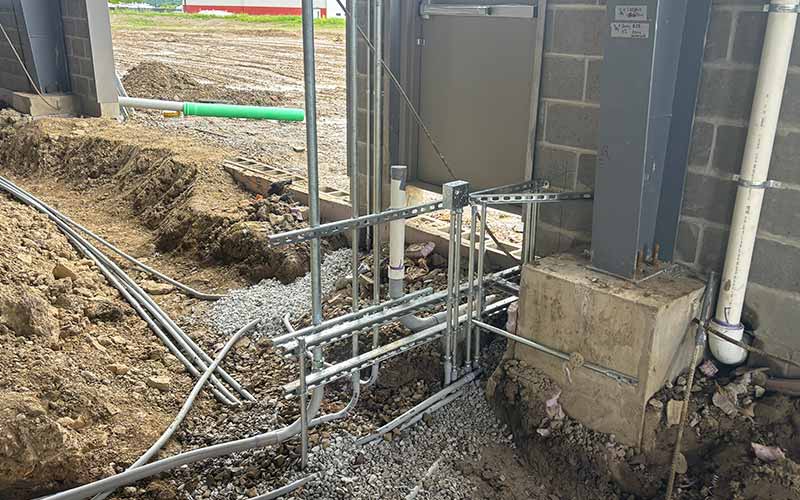
- PVC conduit installation within trench for branch circuit routing.
-
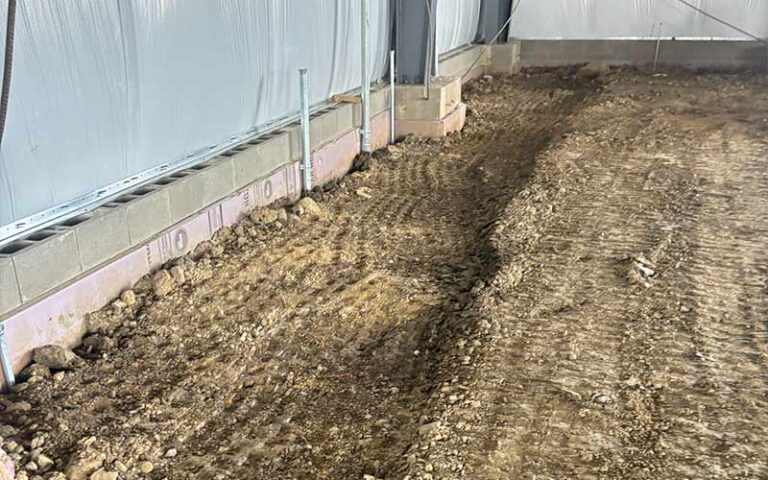
- Stone backfill and compaction completed in preparation for slab pour.